01
Clarify
Make the measurement problem visible: requirements, terms, risks, standards and the decision your team is expected to make.
Practical metrology education
Executive training and implementation support for teams responsible for calibration, dimensional measurement and measurement-system assurance.

For teams with real accountability
Metrology Coach is for people who cannot afford measurement to be a black box: quality leaders, laboratory managers, engineers and technical teams with a decision to defend.
Strengthen the chain from drawing and instrument selection to repeatable measurement and sound release decisions.
Turn internal calibration, equipment control and uncertainty work into a controlled, auditable routine.
Build practical competence around methods, uncertainty, decision rules and evidence of technical capability.
A three-part learning model
The best programme combines clear principles, practice on relevant equipment and an implementation path that survives after the training room.
Make the measurement problem visible: requirements, terms, risks, standards and the decision your team is expected to make.
Work through the methods with instruments, parts and examples that resemble the operating reality—not a generic classroom case.
Leave with a path to procedures, records, controls or software support so knowledge turns into a dependable routine.
Training portfolio
Build a sound verification or calibration process for dimensional instruments, from terminology to practical method work.
Length & angleDiscover scopeDesign an equipment-management system that gives quality teams usable control, traceability and audit-ready evidence.
ISO 9001 · ISO 10012Discover scopeImprove confidence in routine length and angle measurements through correct methods, instruments and practical interpretation.
Production · inspectionDiscover scopeUnderstand uncertainty, build usable budgets and apply it where a measurement result leads to a conformity decision.
EA-4/02 · ISO 14253Discover scopeMove from a calendar habit to evidence-informed interval decisions that balance control, workload and operational risk.
Evidence-led planningDiscover scopeDevelop confident, repeatable use of profile projectors, measuring microscopes and optical measuring systems.
Practical workshopsDiscover scope From instruction to evidenceTraining can be paired with documentation, review and implementation support.
Beyond the training room
A workshop may reveal the next step. The work can continue with procedure development, measurement-system review, uncertainty implementation or calibration interval analysis.
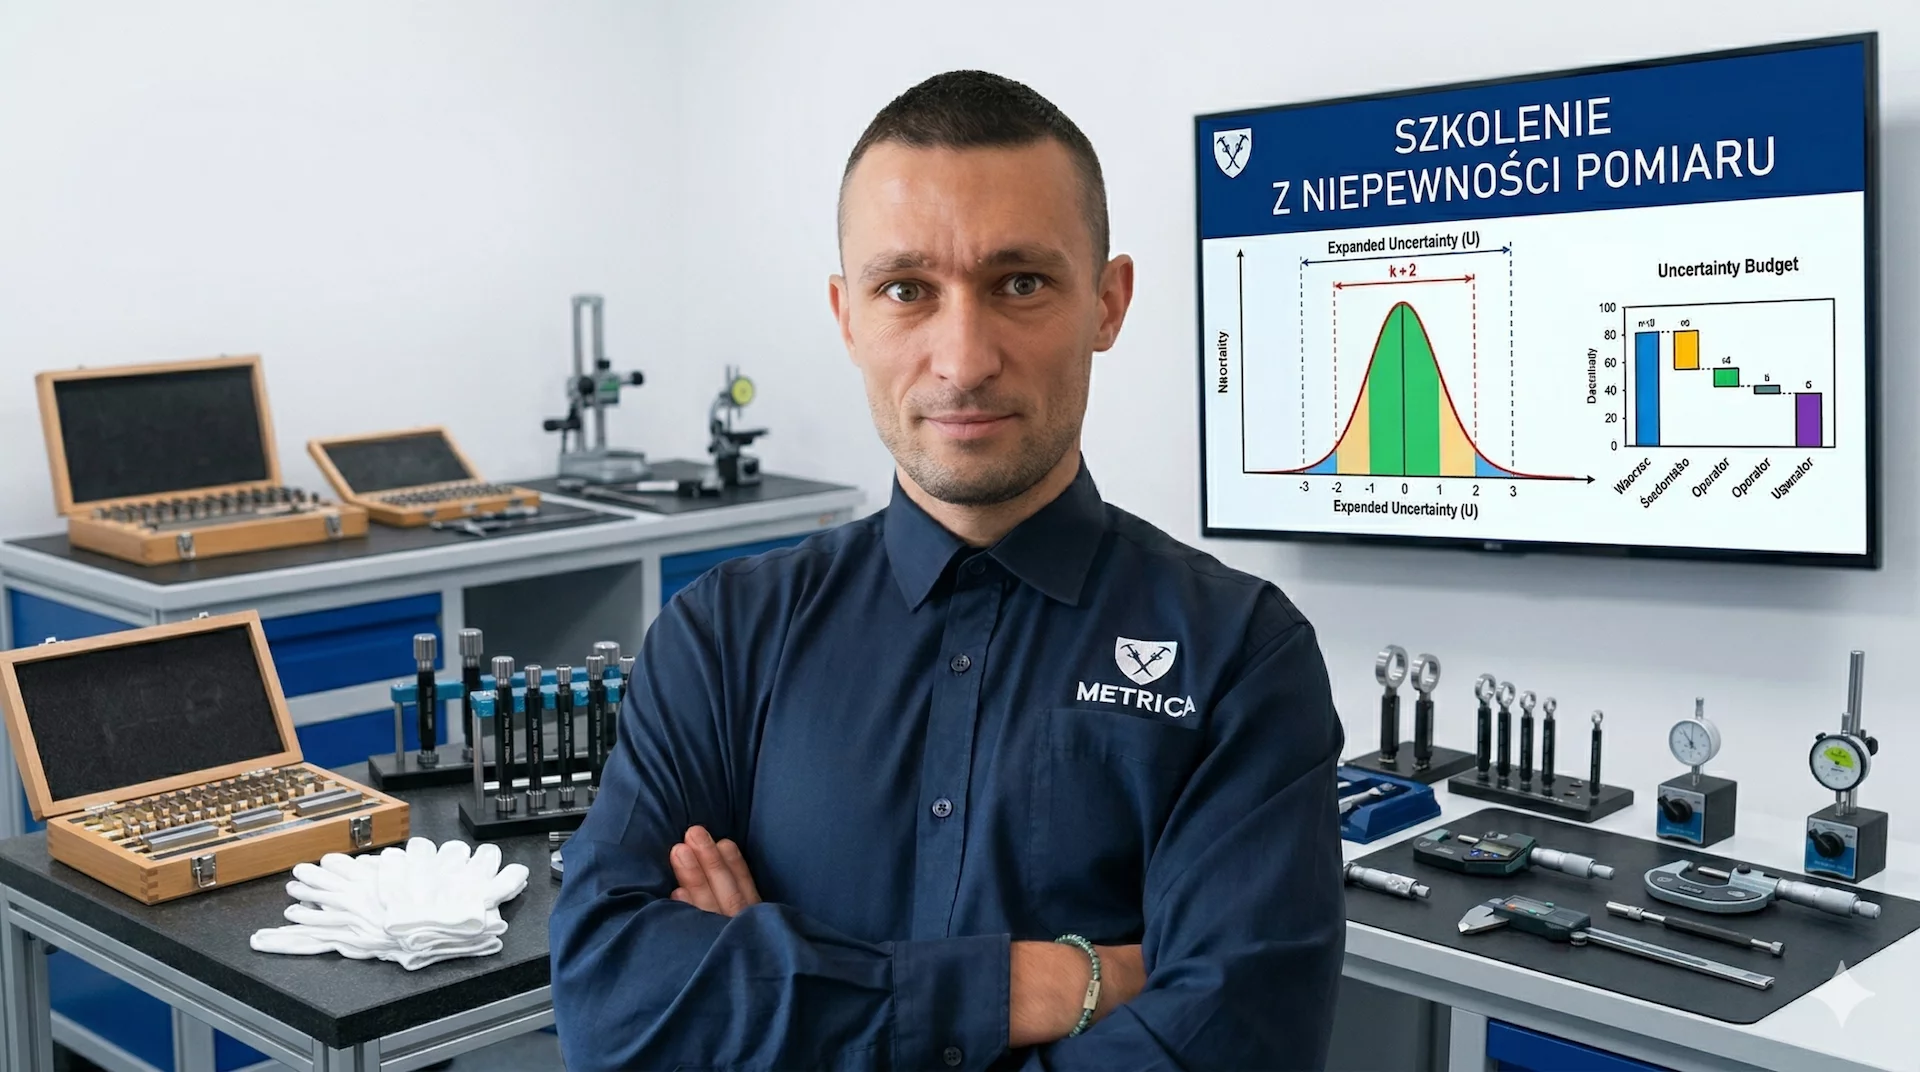
Your trainer
A practitioner first
Artur has built and led calibration and measurement laboratories, calibrated thousands of dimensional instruments, and helped teams make measurement systems more defensible in practice.
“The goal is not to recite a standard. It is to give a team a way of working that makes the right evidence available when it matters.”Artur Kopa · Metrologist & coach
Digital continuity
When the challenge is ongoing, selected ASTRUM modules can help turn training outcomes into repeatable controls, calculations and evidence.
Explore the implementation pathInstrument oversight, calibration planning and evidence of metrological confirmation.
Structured uncertainty evaluation and decision-risk support.
Evidence-led review of calibration frequency, drift and risk.
Start with the real question
Tell us what you measure, where the process becomes difficult and what a good outcome would look like. The first conversation can shape the right programme.